
Drawings: Overview & Navigation
Project Home > Documents > Drawings
The Drawings module is the central location for managing construction drawing sets throughout a project's lifecycle.
Table of Contents
- Overview
- Why It Matters
- Accessing Drawings
- Understanding the Drawings Page
- Working with Drawings
- Drawings in Daily Work
- Best Practices
Overview
Construction drawings are the foundation of every commercial construction project. They communicate how a project is to be built and provide the information needed by project managers, site supervisors, subcontractors, consultants, and owners throughout construction.
The Drawings module in Buildend keeps all drawings in one place, so teams can easily access the latest versions from the office or the field.
Depending on the project, a drawing package may range from a handful of sheets in small renovation to a complete commercial development with hundreds or even thousands of architectural, structural, mechanical, electrical, and specialty drawings.
Why It Matters
Construction drawings are constantly evolving as projects progress. It's critical to ensure you're always working from the most up-to-date drawing set.
Buildend ensures your team has easy access to the latest drawings in one centralized location. Instead of searching through emails or outdated files, users can quickly open the current set and stay aligned across the project.
Accessing Drawings
The Drawings module is available within each project.
Step-by-Step Guide
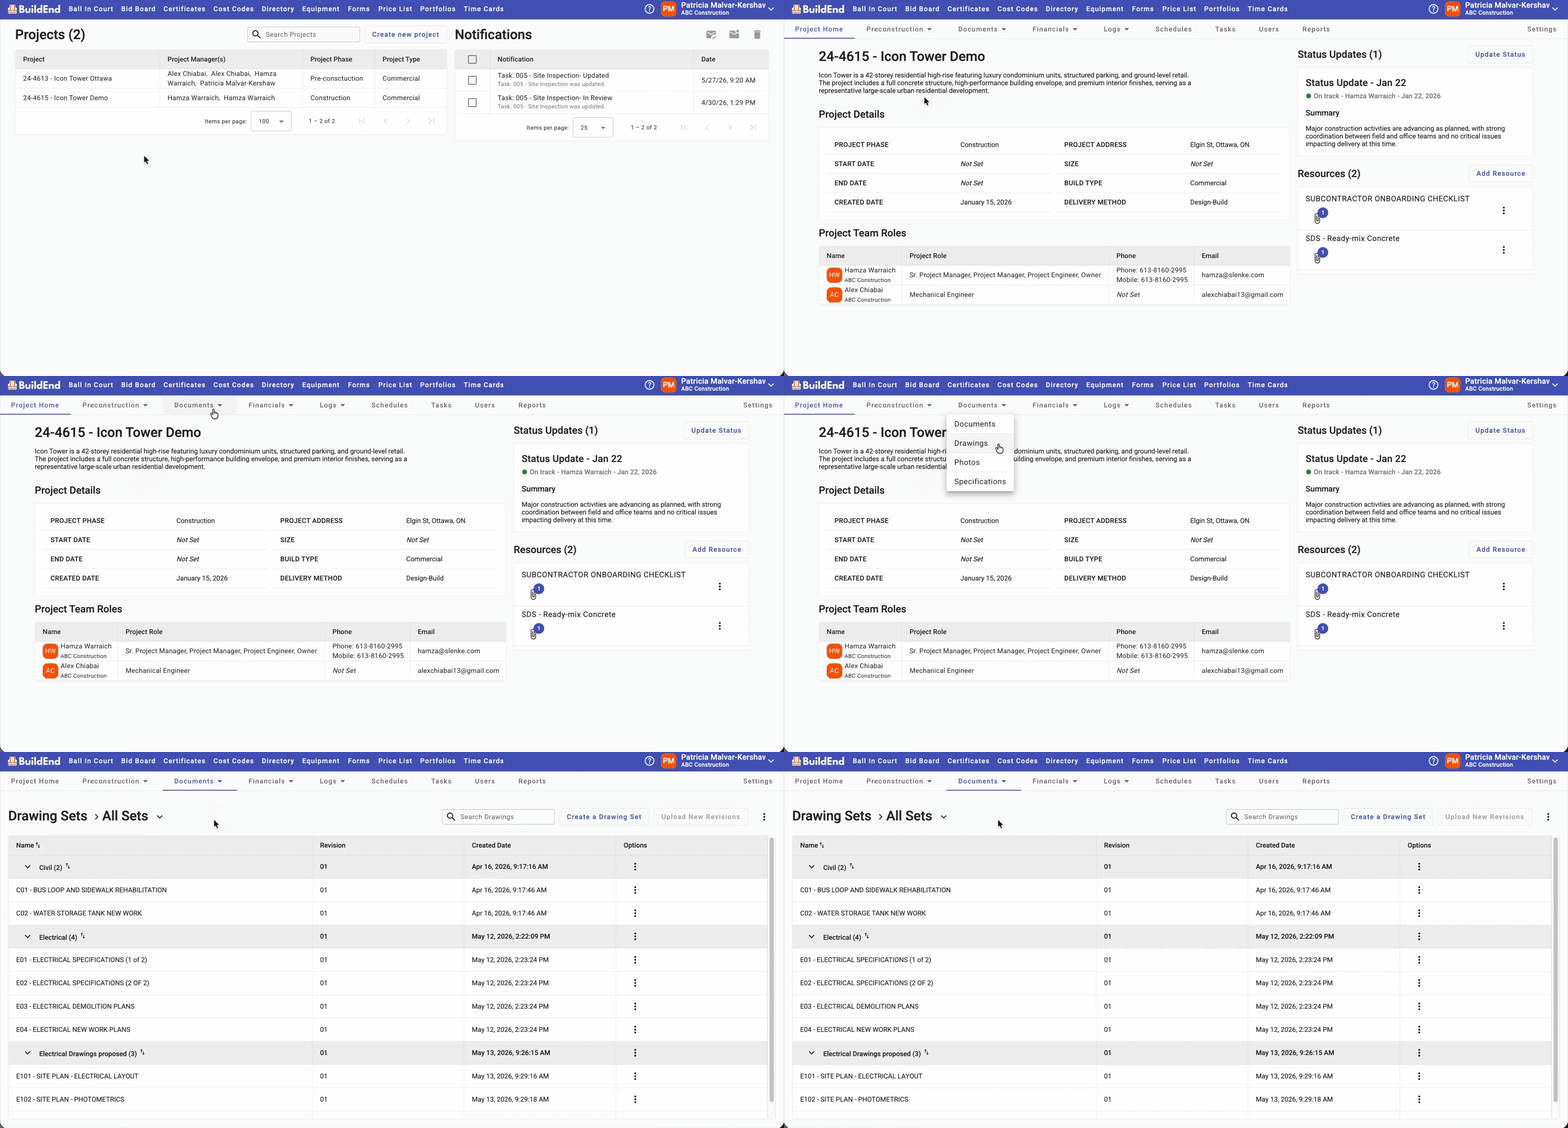
- Open the project.
- Click the Documents menu dropdown, then select Drawings.
Action Clip
Understanding the Drawings Page
The Drawings page displays all available project drawings.
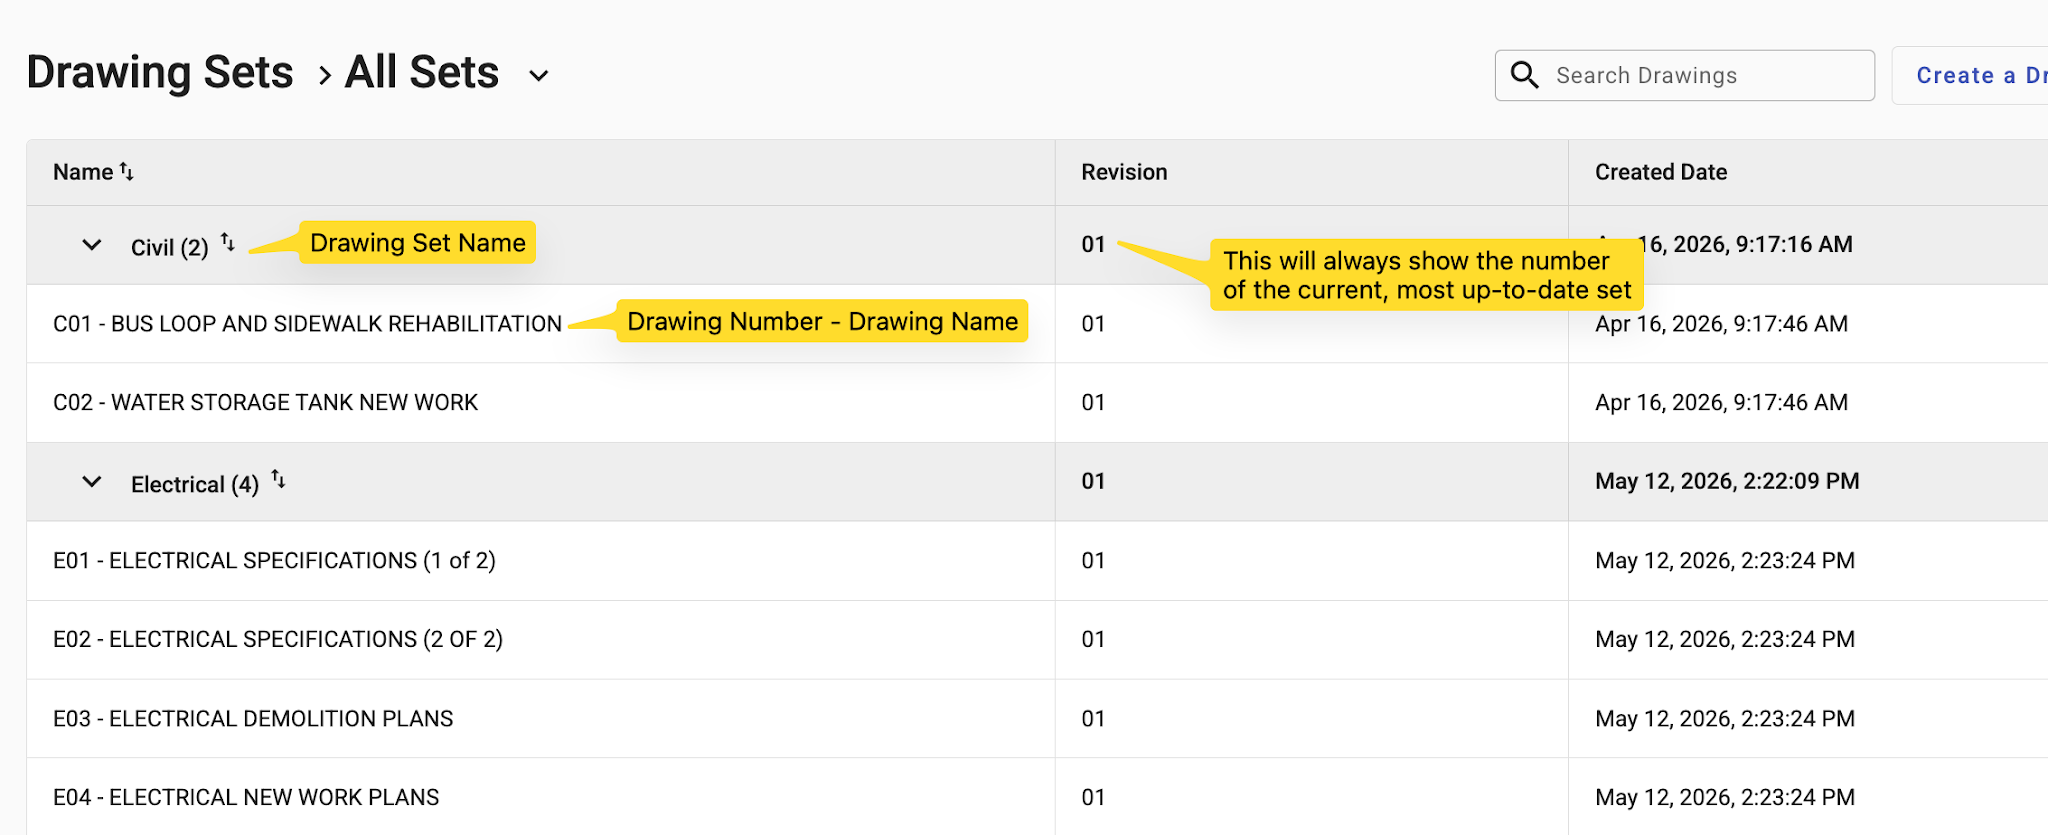
By default, drawings are grouped by Drawing Set Name (such as Architectural, Structural, or Mechanical) and sorted by Drawing Number within each set. This organization mirrors how drawing packages are typically issued, making it easy to browse and locate individual sheets.
You'll find these fields as helpful information at a glance:
- Drawing Set Name (Grouping)
- Drawing Number
- Drawing Name
- Current Revision
- Created Date
Select any drawing to open it in the Drawing Viewer, where you can review or perform additional actions as needed.
Working with Drawings
The Drawings module allows teams to manage the project's complete drawing history in one location, including revisions and digital markups.
What You Can Do
Common activities include:
- Open drawings to review plans, dimensions, and construction details.
- Create and organize drawing sets by discipline or package.
- Search for specific drawing sheets.
- Add new drawing sets or upload revisions (individual sheets or full drawing sets).
- Download drawings when needed.
- Compare drawing revisions.
- Create markups to communicate and collaborate with the project team.
- Link project records directly to drawings for improved coordination and traceability.
Revision Tracking
Buildend preserves every drawing revision and includes a Compare tool to quickly identify changes between drawing versions. This helps ensure you're always working from the latest drawing set while maintaining a complete revision history throughout the project.
For detailed guidance on drawing revisions, refer to the related article:
- Managing Revisions in Drawings [🚧 Coming Soon]
Drawing Markups
Create markups directly on drawings to communicate information, add annotations or notes, and link to other resources for improved coordination and traceability.
For detailed guidance on creating, editing, and managing markups, refer to the related article:
- Working with Drawing Markups [🚧 Coming Soon]
Drawings in Daily Work
Drawings aren't just a place to view plans—they become a working reference throughout the project. As your team completes day-to-day work, drawings help provide context and keep related information connected.
For example:
- During a site visit, add a markup where an installation issue is found, then create an RFI directly from that location.
- While reviewing a Submittal, open the related drawing to verify product locations, dimensions, or installation details.
- Highlight a coordination issue on the drawing so the project team can quickly understand the affected location.
- While completing a Project Form or Task, reference the relevant drawing to provide additional context for the work being performed.
By linking drawings to related records, Buildend creates a circular flow of information, ensuring updates, context, and communication continuously move between drawings and connected project data.
Best Practices
- Ensure drawing sets are added to Buildend as soon as they are issued.
- Upload revised drawings promptly to keep teams working from current information.
- Create and manage markups directly within the platform to keep all annotations centralized, accessible, and connected to project information.
- Compare revisions using drawing overlays to review changes and understand how they impact the scope of work.
- Link drawings to related project records whenever appropriate to improve traceability.